Exclusive Residences
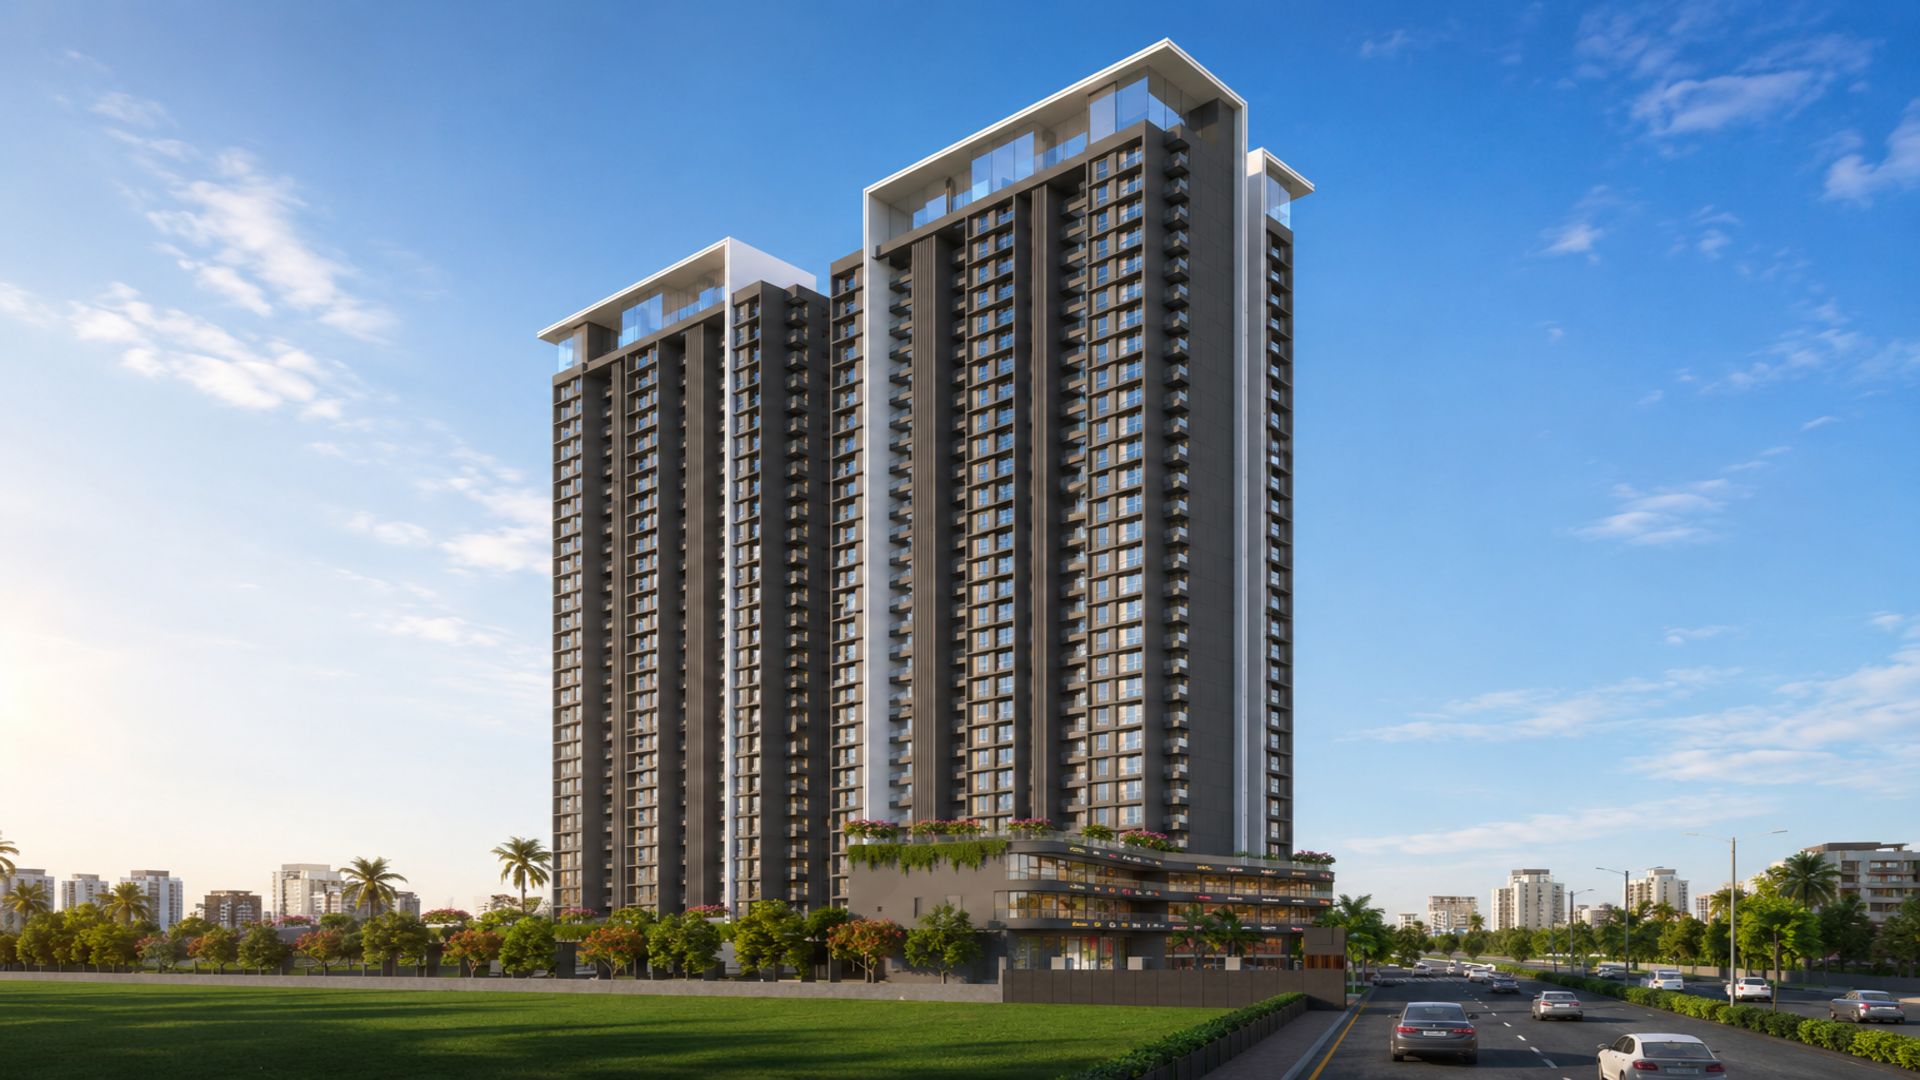
Premium 3 & 4 BHK Sky Suites designed around space, openness and elevated living.


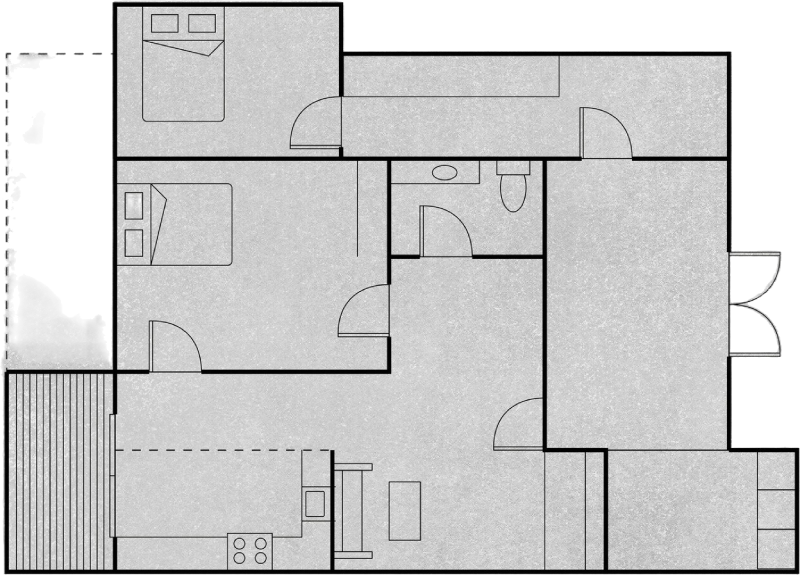
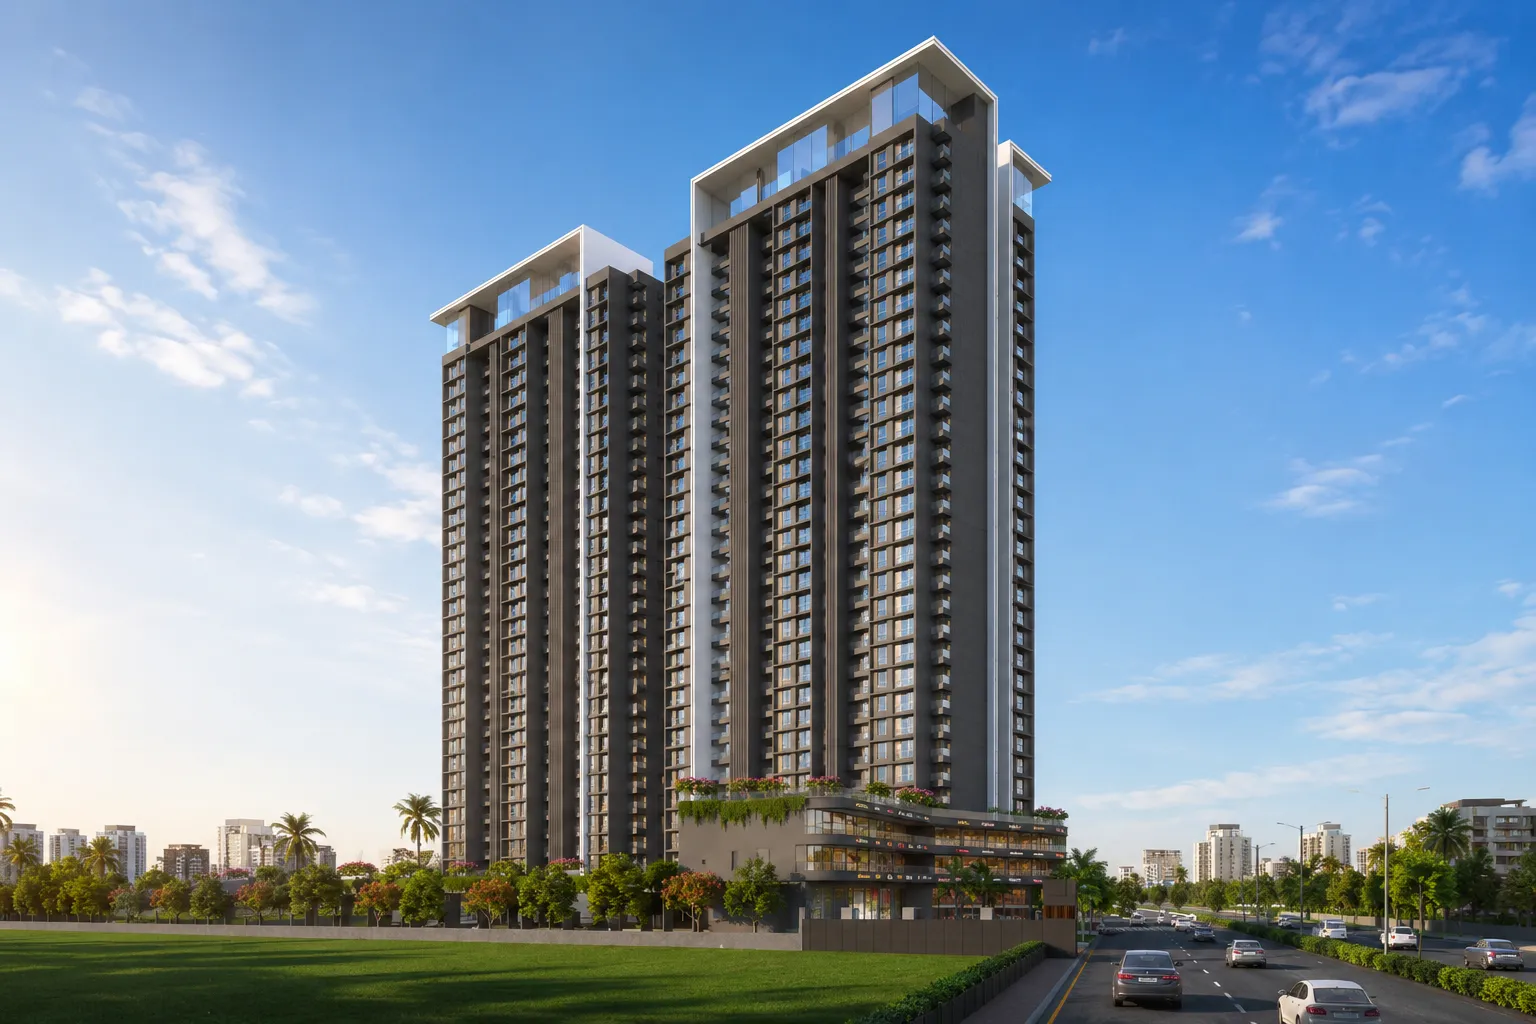
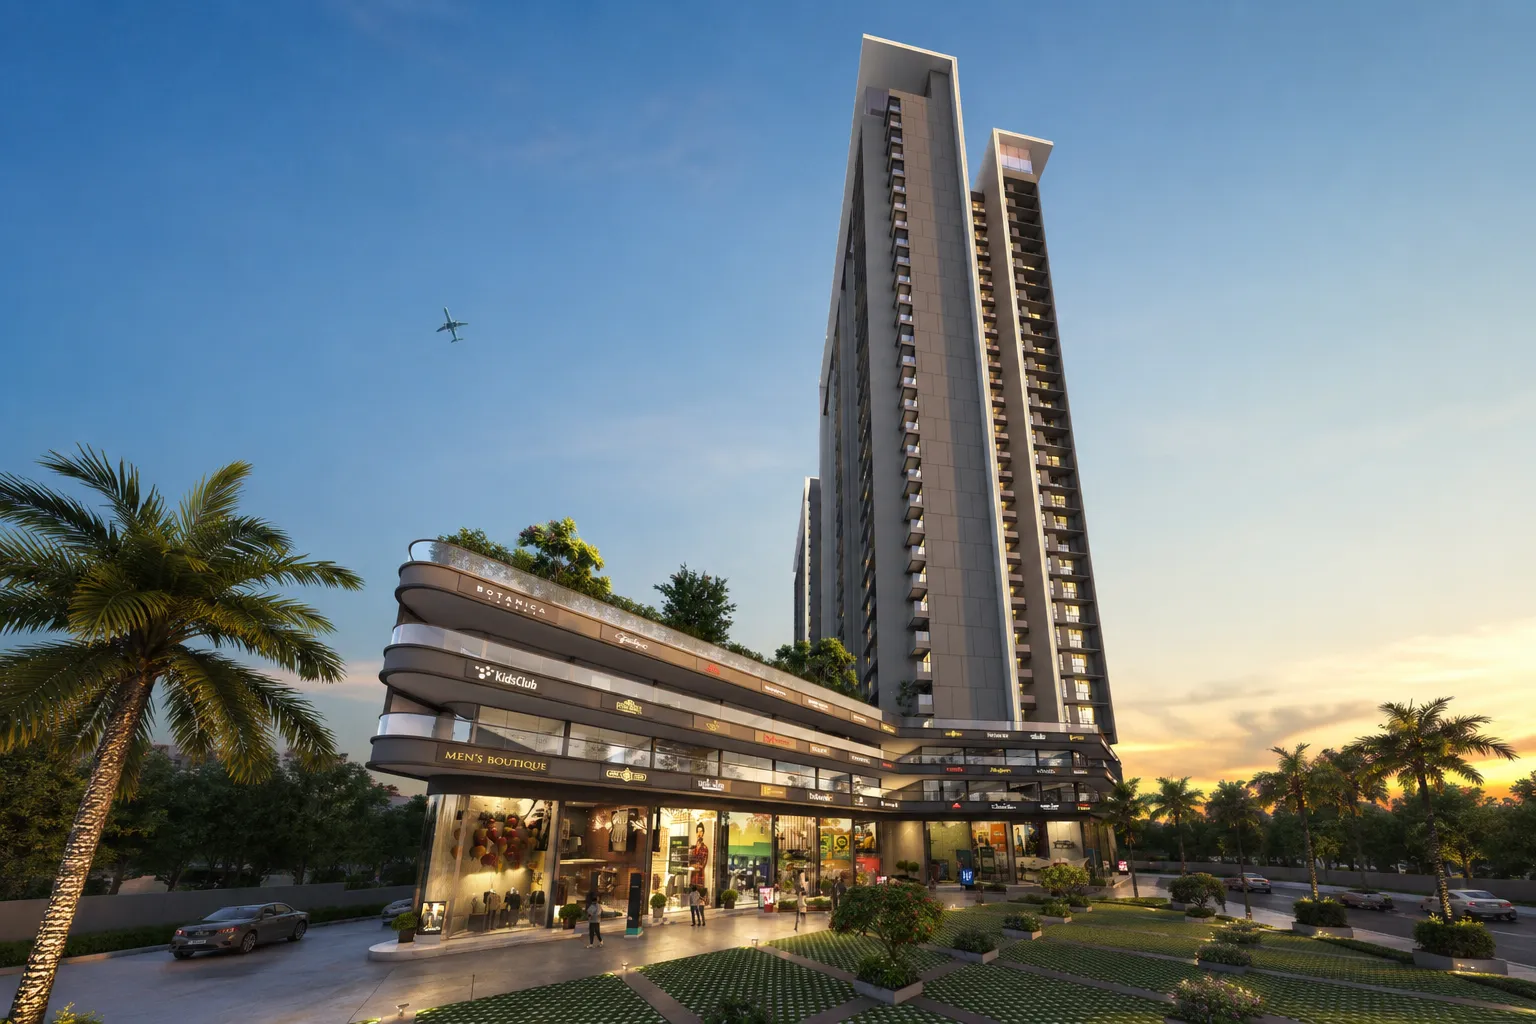
Panache 2.0 introduces premium 3 & 4 BHK Sky Suites at Pradhikaran, designed around space, openness, and an elevated urban lifestyle. With spacious configurations, refined planning, and Panoramic view, every residence is crafted to offer a sense of scale that goes beyond the ordinary.
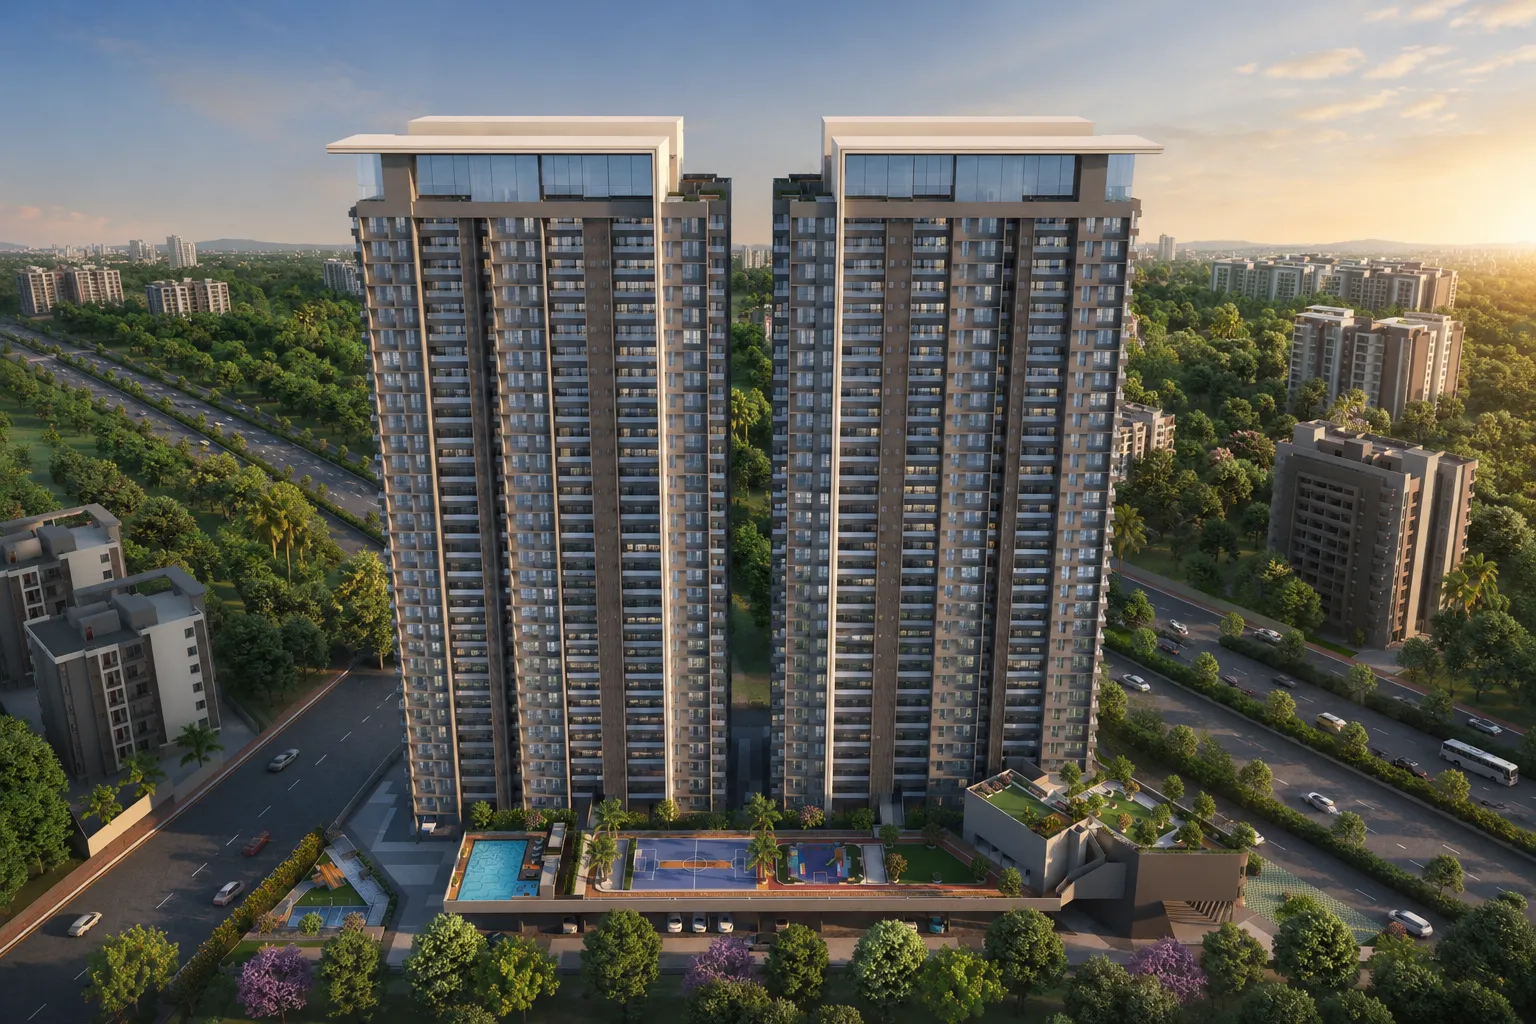
Designed for those who see their home as a statement of how far they have come, Panache 2.0 brings together generous spaces, premium design, panoramic views, and thoughtfully planned amenities. From a magnificent double-height entrance lobby to high-speed elevators, three-tier security, and a lifestyle-led amenity zone, every detail is designed to make everyday living feel elevated.
Exclusive Residences
Premium 3 & 4 BHK Sky Suites designed around space, openness and elevated living.
Prime Address
Located at Pradhikaran, Pune.
Luxury Interiors
Spacious residences with premium vitrified flooring and refined interior specifications.
World-Class Amenities
Infinity-edge swimming pool, gymnasium, multipurpose court, kids' play area and more.
Lifestyle Spaces
Party lawn, barbecue lounge, yoga and Zumba zone, and senior citizen corner.
Premium Specifications
Designer finishes, premium flooring, quality sanitaryware and aluminium sliding windows.
Value-Added Services
Generator backup for common areas and automatic elevators with power backup.
Legacy of Trust
20+ years in real estate, 20+ projects completed and 3.5M+ sq. ft. delivered.
Project Highlights
Premium 3 & 4 BHK Sky Suites designed around space, openness and elevated living.

Located at Pradhikaran, Pune.

Spacious residences with premium vitrified flooring and refined interior specifications.

Infinity-edge swimming pool, gymnasium, multipurpose court, kids' play area and more.

Party lawn, barbecue lounge, yoga and Zumba zone, and senior citizen corner.

Designer finishes, premium flooring, quality sanitaryware and aluminium sliding windows.

Generator backup for common areas and automatic elevators with power backup.

20+ years in real estate, 20+ projects completed and 3.5M+ sq. ft. delivered.

Barbeque Lounge
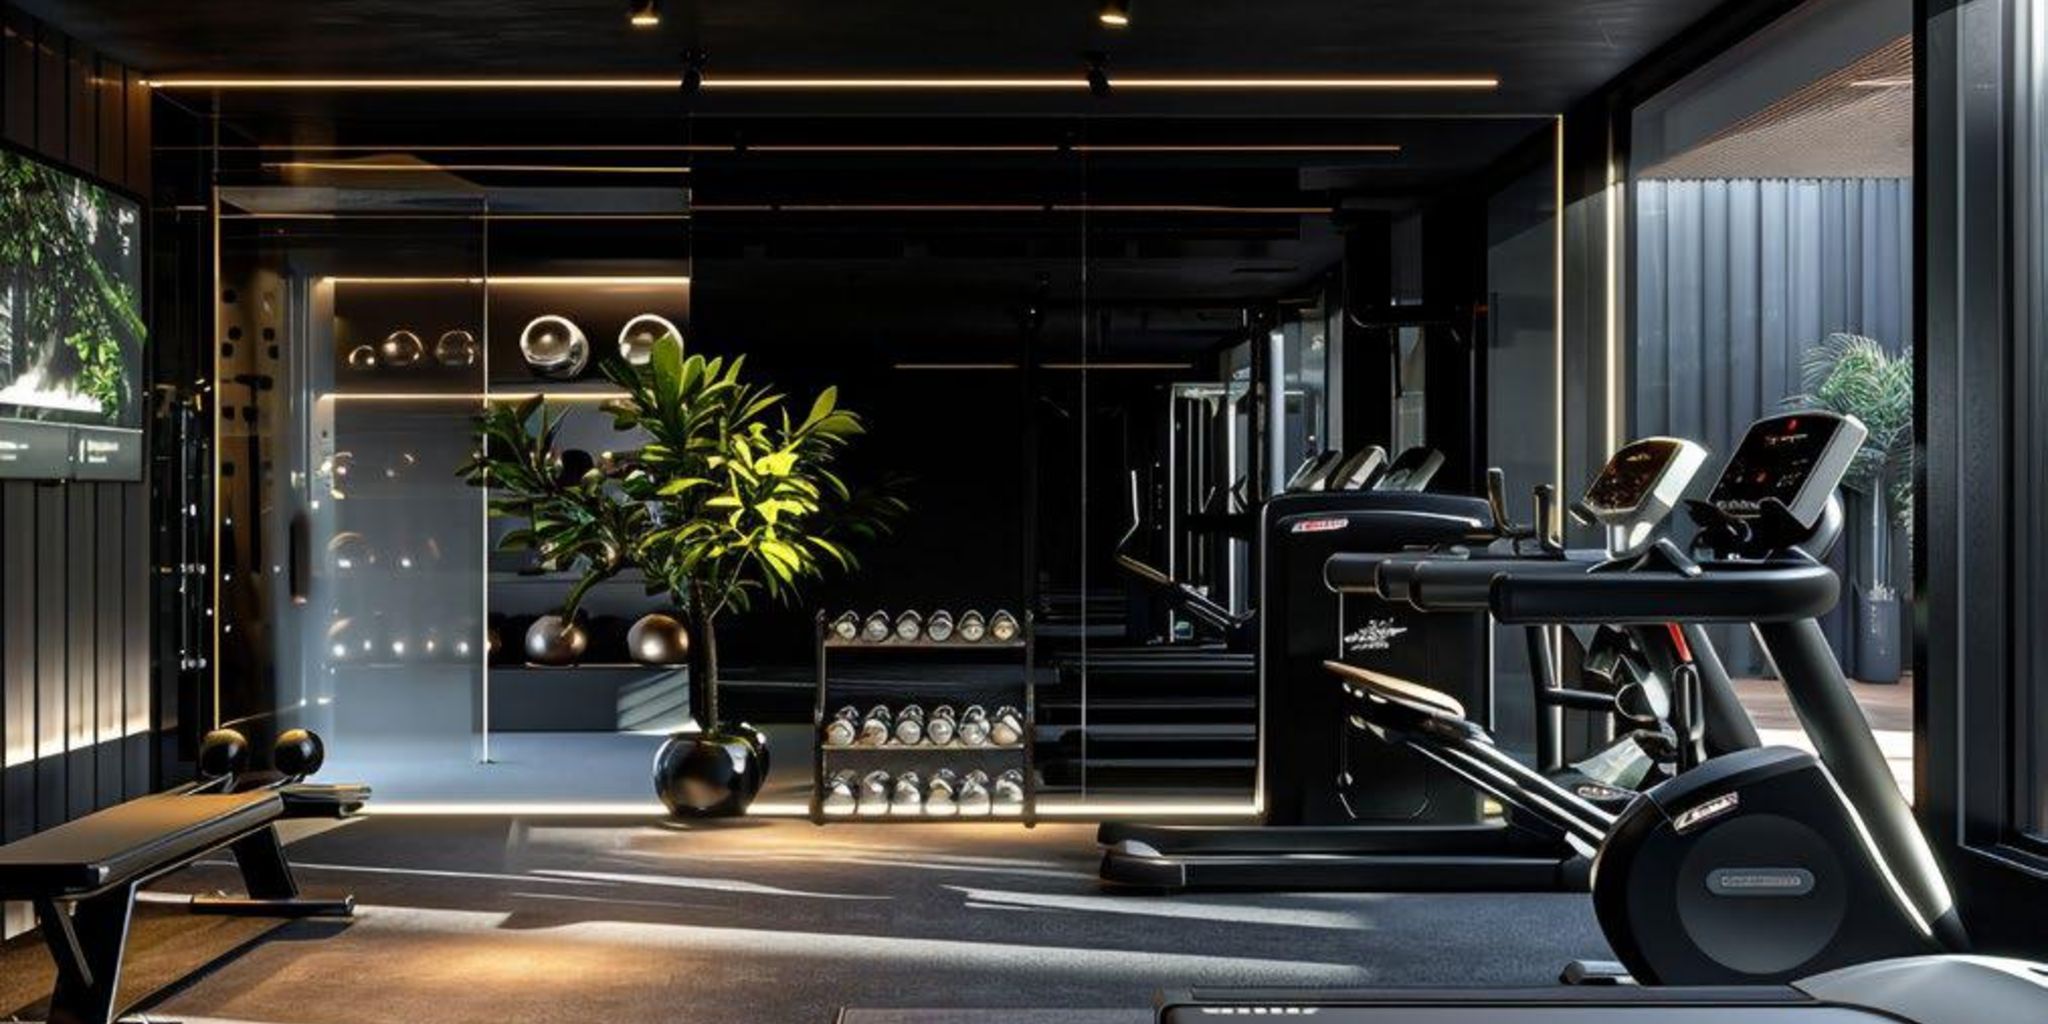
Gymnasium
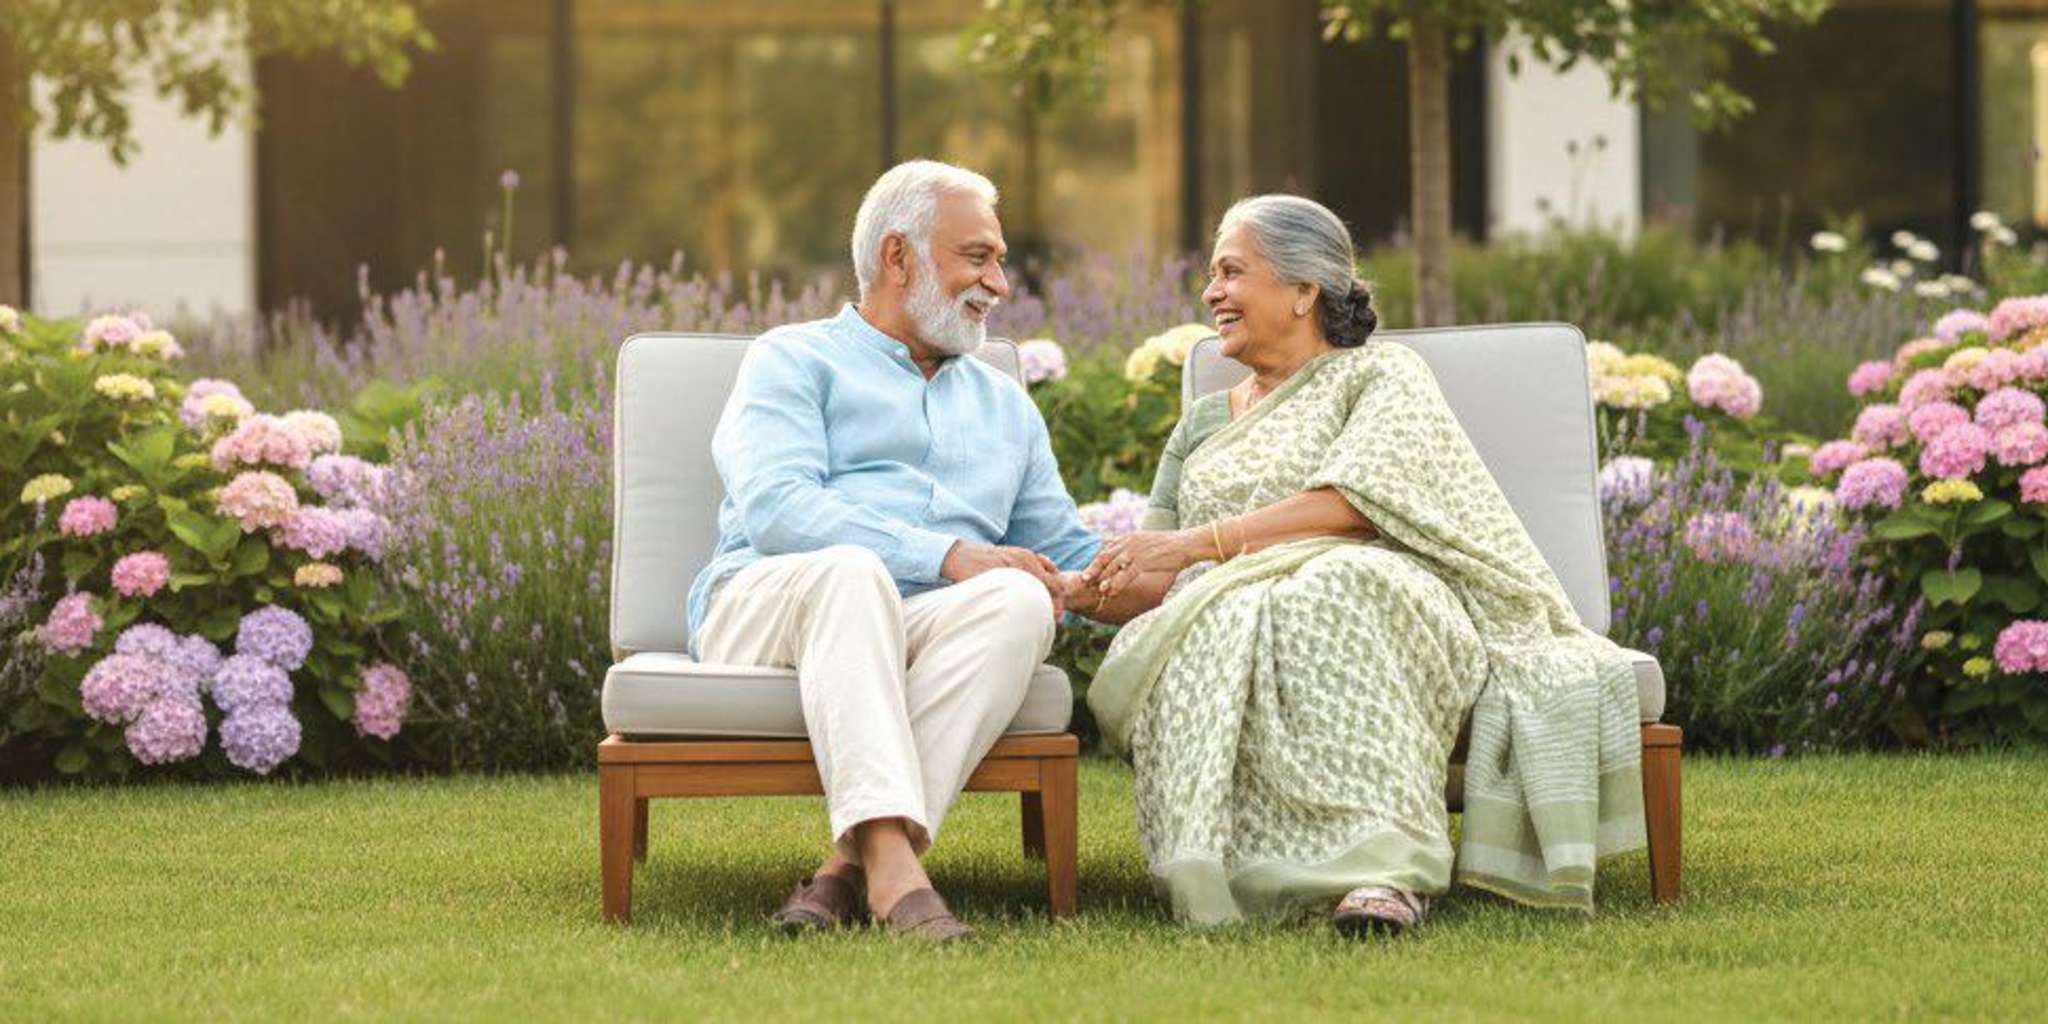
Senior Citizen Corner

Party Lawn
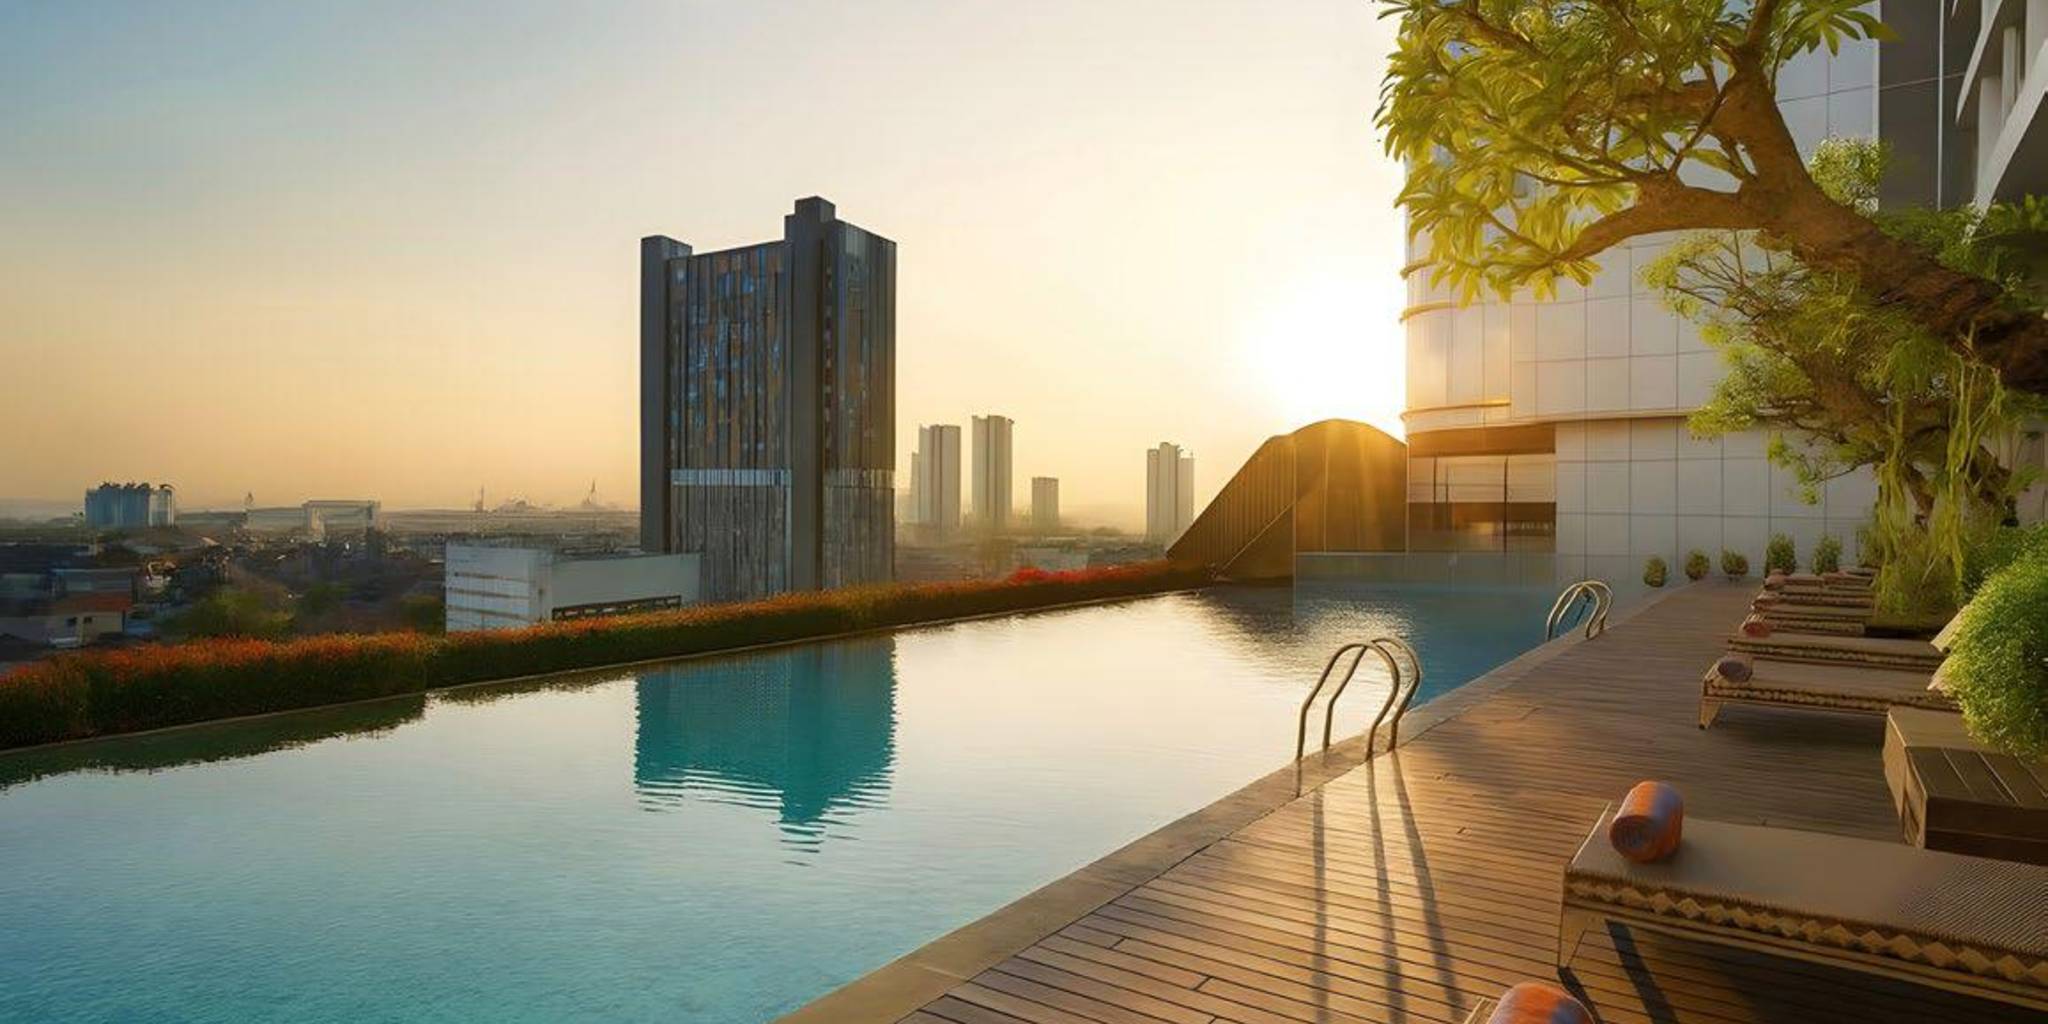
Swimming Pool

Zumba
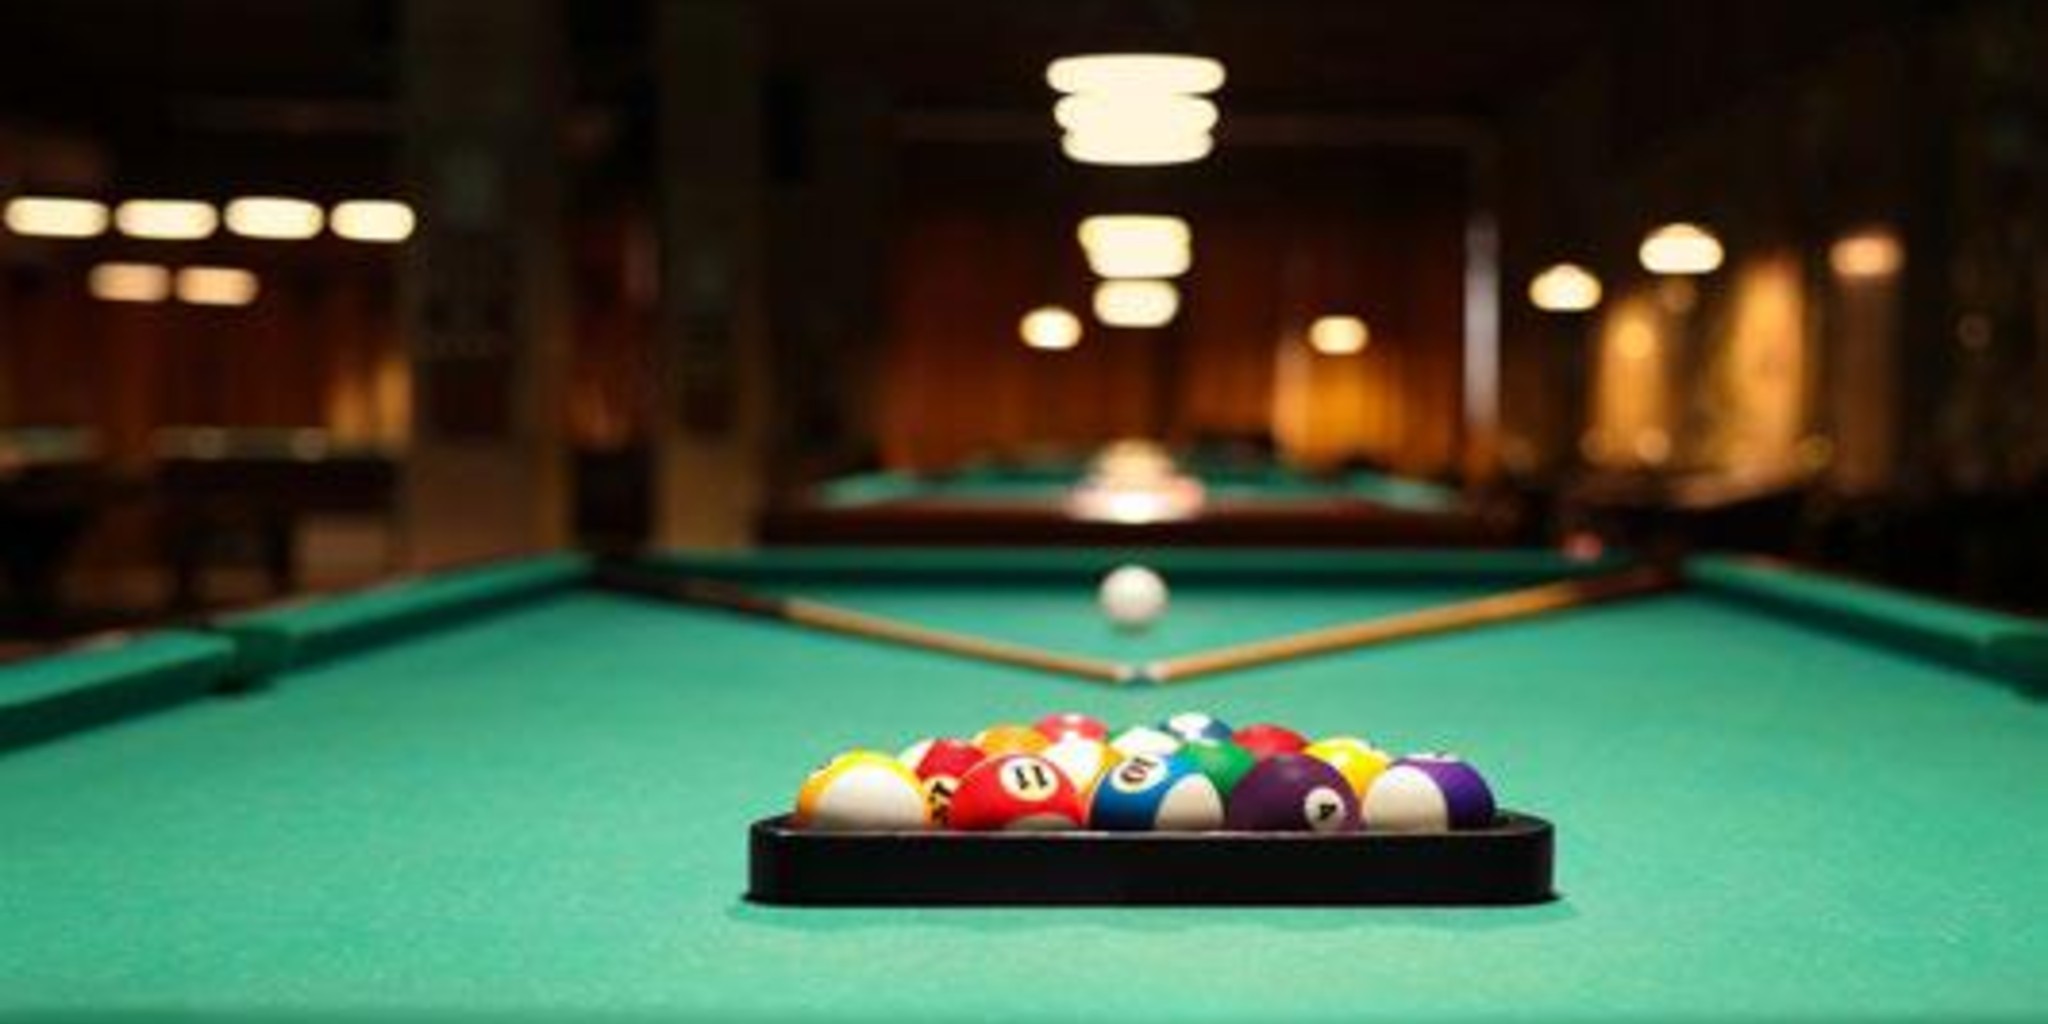
Indoor Games

Multipurpose Court
Cityone Panache 2.0 offers 3 & 4 BHK Sky Suites, thoughtfully designed with contemporary architecture and premium specifications for elevated living.
Configuration 3 & 4 BHK
|
Configuration
|
Carpet Area (sq.ft.)
|
Product Cost (₹)
|
|---|---|---|
| 3 BHK |
1300 Sq.ft
|
|
| 4 BHK |
1585 Sq.ft
|
|
| 4 BHK |
1635 Sq.ft
|

12 Min
Ravet Pumping Station Bus Stop
6 Min
Nirman Greens One Mall
5 Min
Planet Wisdom School
10 Min
Mukai Chowk Kiwale Bus Terminal
15 Min
Podar International School Wakad
5 Min
Blue Water Multi Cuisine Restaurant
15 Min
ORCHIDS The International School
10 Min
GOOD MORNING Hospital
At City One, we redefine urban living through luxury, innovation, and sustainability. Our mission is to create exceptional spaces that enhance quality of life. With meticulous planning, cutting-edge design, and eco-friendly practices, City One projects stand as a testament to visionary architecture and thoughtful community planning. Experience the future of urban living with us.

YEARS OF EXPERTISE
PROJECTS DELIVERED
SATISFIED CUSTOMERS
MILLION SQ.FT. PROGRESS
MILLION SQ.FT. DELIVERED
MILLION SQ.FT. UPCOMING
Every City One home is thoughtfully designed for maximum space and functionality. With minimal wastage and maximum utility, every corner is crafted to enhance comfortable living.
Experience homes where premium fittings, elegant finishes, and modern amenities come together to create a truly luxurious lifestyle.
Built on trust, transparency, and integrity, City One has earned the confidence of homebuyers by delivering homes that turn dreams into reality.